321 2ND STREET NST PETERSBURG, FL 33701
Mortgage Calculator
Monthly Payment (Est.)

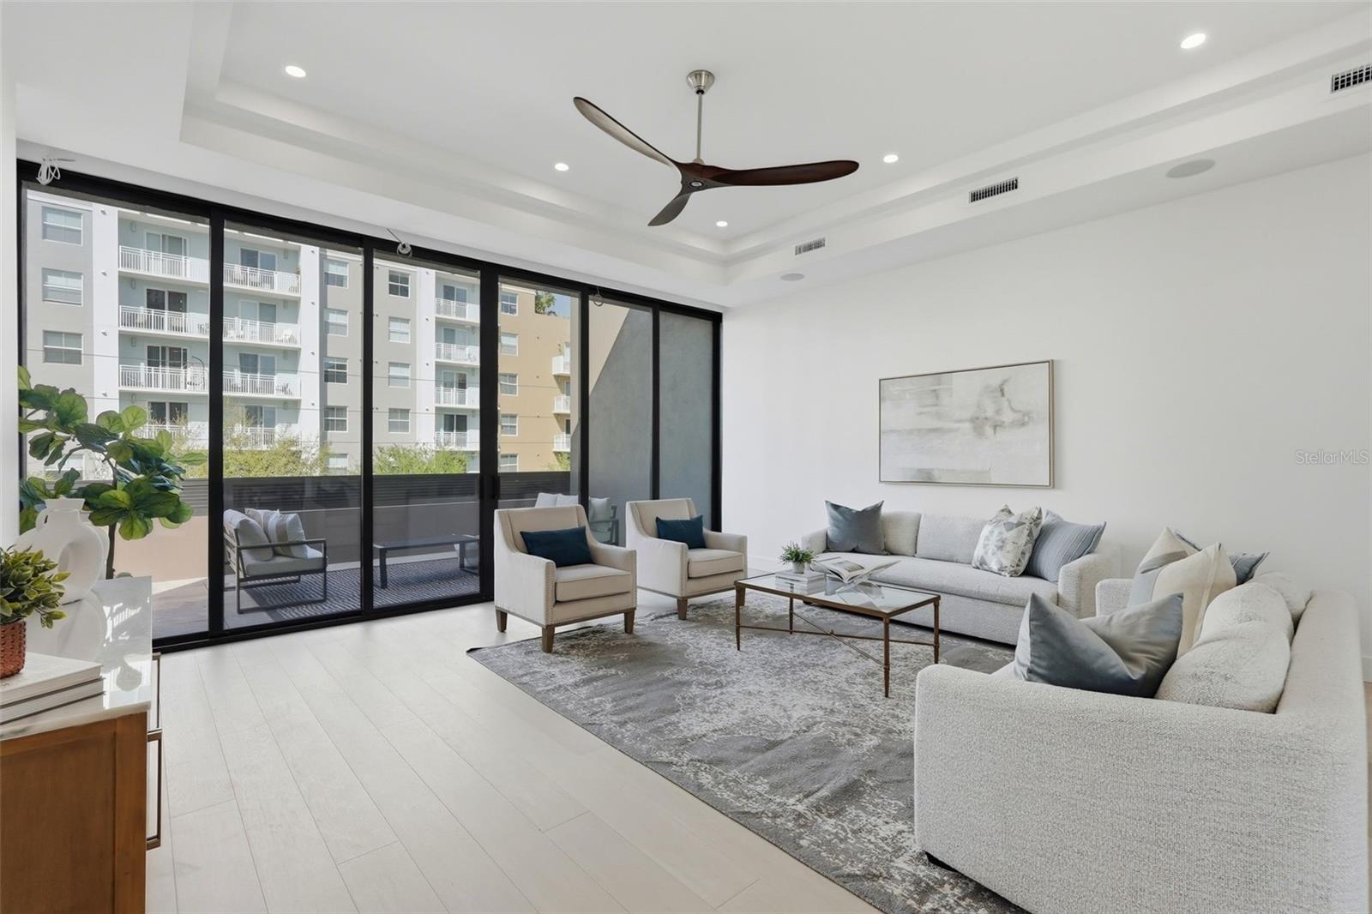
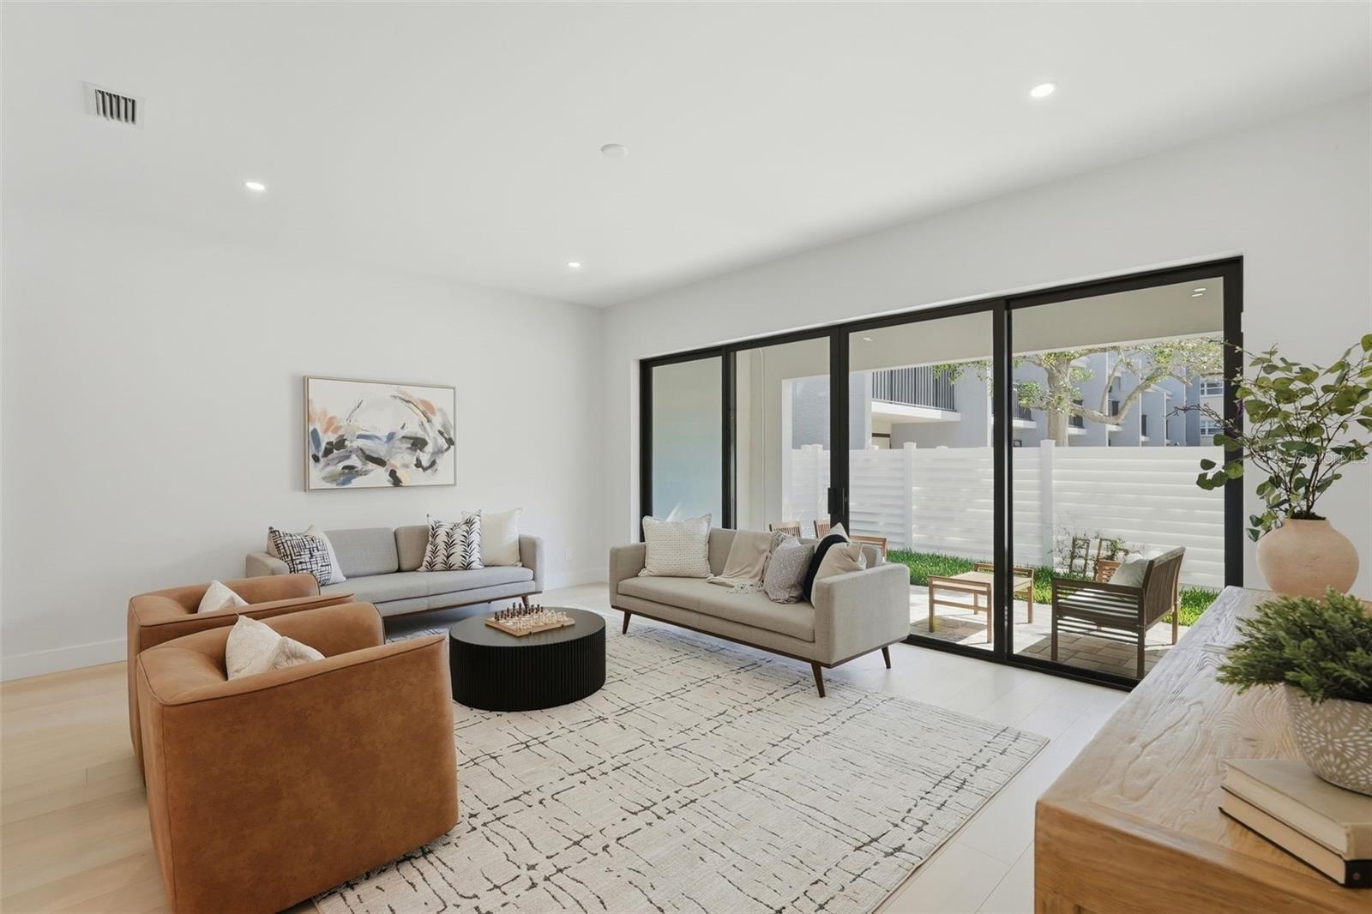
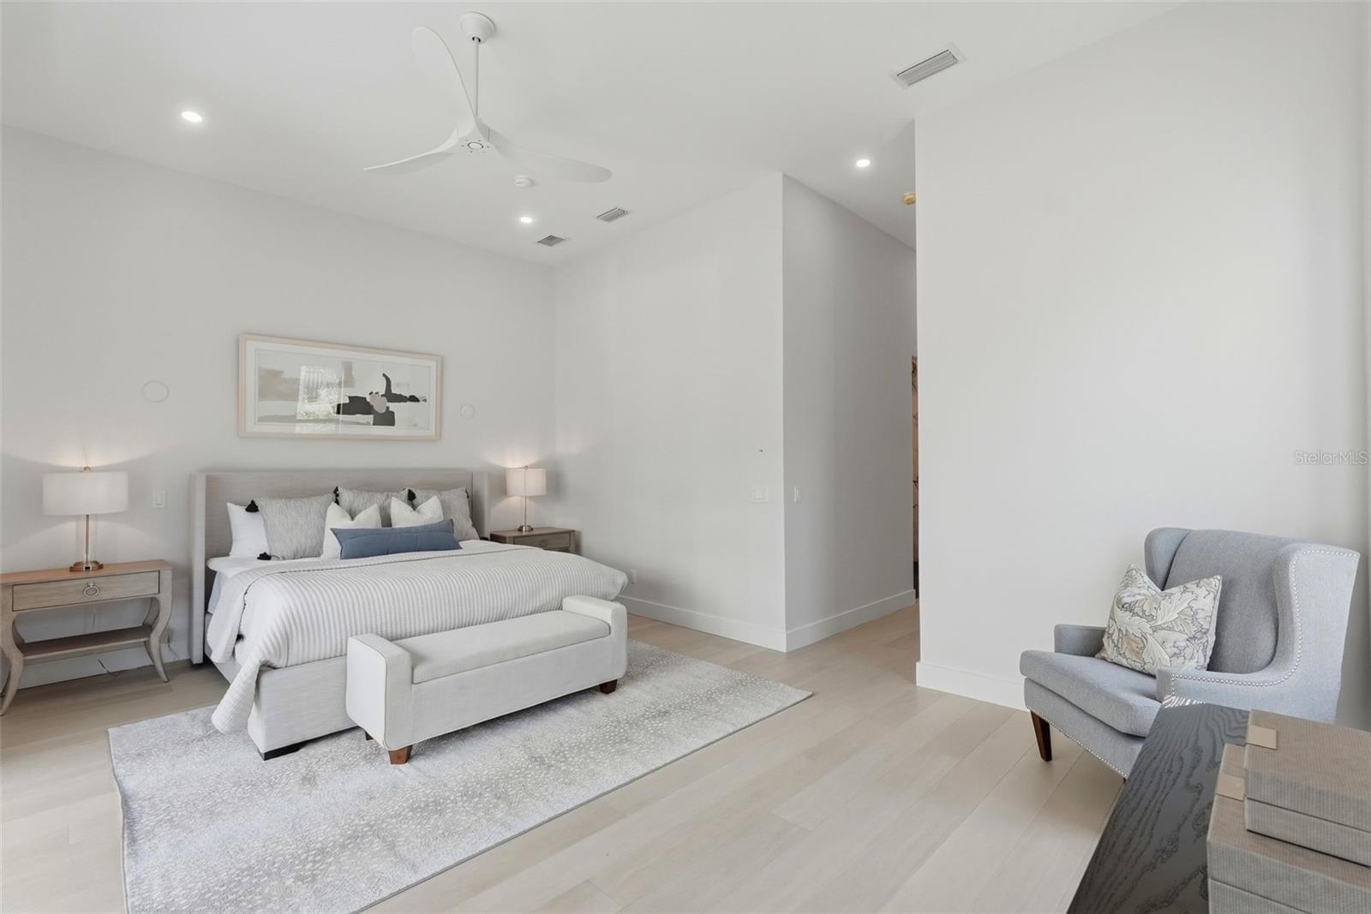
$15,946Welcome to 321 2nd St N, an exceptional nearly 3,900-square-foot private retreat in the heart of Downtown St. Petersburg, just two blocks from Beach Drive, the waterfront, and the St. Pete Pier. Designed by Next Design & Build, this sophisticated residence offers the scale, privacy, and amenities of a much larger home, paired with the convenience of a low-maintenance downtown lifestyle. From the moment you enter through the private front entrance, the home’s impressive scale and thoughtful design are immediately apparent. A private elevator connects all three levels, while the first floor offers a flexible space with a full bathroom that can function as a home office, den, or fourth bedroom. A dedicated laundry room, rear porch and backyard, and attached two-car garage complete this level. The second floor is dedicated to the home's private sleeping quarters. The expansive primary suite is a true retreat, featuring a spa-inspired bathroom and ample space to unwind. Two additional generously sized bedrooms, each with its own en-suite bathroom, provide exceptional comfort and privacy for family and guests. The third floor is the heart of the home—an expansive, light-filled living and entertaining space designed for both everyday living and effortless gatherings. The chef's kitchen features double islands, custom cabinetry by Stephen D. Fine Cabinetry, and a premium Sub-Zero and Wolf appliance package, including double ovens. A generous butler's pantry adds storage and functionality, while the open living area extends seamlessly to a spacious balcony, creating an ideal setting for morning coffee, evening cocktails, or entertaining friends against the backdrop of downtown St. Petersburg. Throughout the residence, elevated finishes and thoughtful details include hardwood flooring by Integrity Flooring, luxury tile and quartz surfaces, trimless doors, and impact-rated ES windows and doors, including the garage door. A striking wraparound staircase with glass railings and the custom elevator serve as architectural focal points, while three LG 19 SEER A/C systems provide efficient, zoned climate control throughout the home. With nearly 3,900 square feet, four bedrooms, 4.5 baths, a private elevator, two-car garage, outdoor spaces, and an extraordinary location just moments from Beach Drive, the waterfront, the Pier, dining, arts, and the best of downtown, 321 2nd St N offers a rare combination of space, sophistication, convenience, and low-maintenance living in one of St. Petersburg's most coveted neighborhoods.
| a week ago | Listing updated with changes from the MLS® | |
| 3 months ago | Price changed to $3,495,000 | |
| 5 months ago | Listing first seen on site |

Listing information is provided by Participants of the Stellar MLS. IDX information is provided exclusively for personal, non-commercial use, and may not be used for any purpose other than to identify prospective properties consumers may be interested in purchasing. Information is deemed reliable but not guaranteed. Properties displayed may be listed or sold by various participants in the MLS Copyright 2026, Stellar MLS.
Last checked: 2026-09-08 04:04 PM EDT